Home
Contact
Products
📦 All Products
Lift Retrofit
Modernization
The complete luxury residential elevator planning guide covering shaft dimensions, pit requirements, overhead clearances, elevator technologies, and architectural considerations for villas, duplex homes, penthouses, and premium residences.
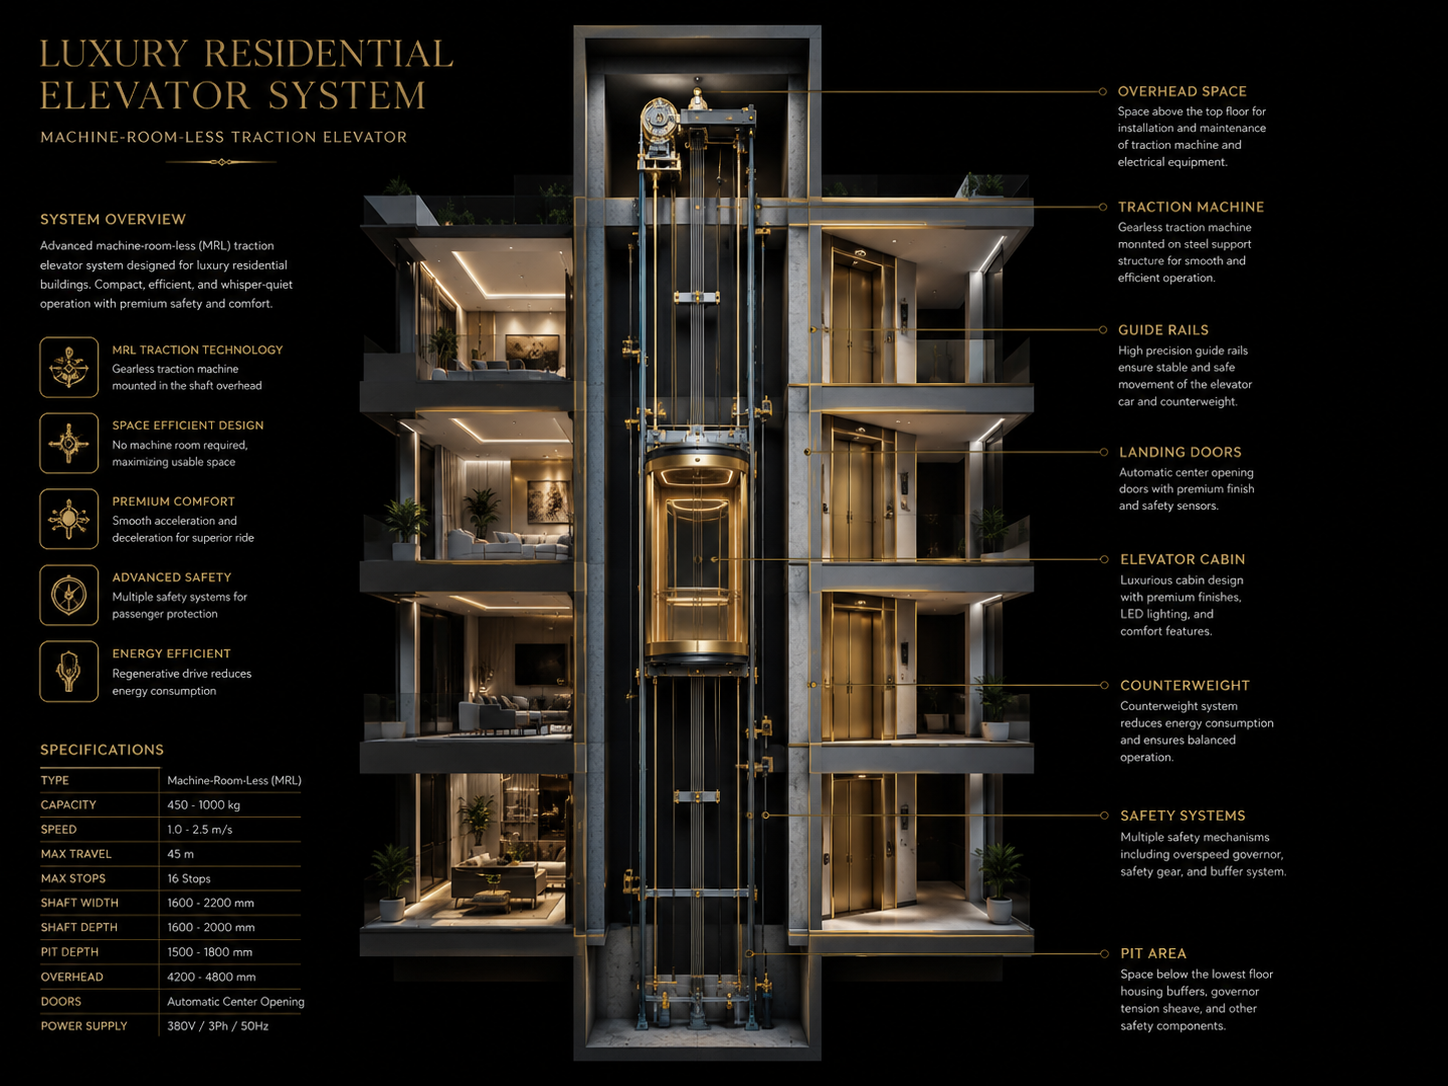
A lift shaft is the vertical enclosure that houses the elevator cabin, guide rails, landing doors, travelling cables, and safety systems. Whether you are planning a luxury home elevator, panoramic lift, villa elevator, duplex lift, or accessibility solution, shaft dimensions directly influence cabin size, passenger capacity, ride quality, aesthetics, and installation feasibility.
A lift shaft is the vertical structural enclosure that houses an elevator cabin, guide rails, landing doors, safety equipment, and associated lift components.
Modern residential elevators can be installed within RCC shafts, steel structures, panoramic glass enclosures, or self-supporting architectural frameworks. Selecting the correct shaft dimensions during the design stage prevents expensive modifications and ensures seamless integration with the architecture of the home.
Incorrect shaft dimensions are one of the most common causes of installation delays and design compromises. Proper planning ensures optimal cabin sizes, smooth passenger movement, future accessibility compliance, and maximum property value while maintaining the architectural intent of the residence.
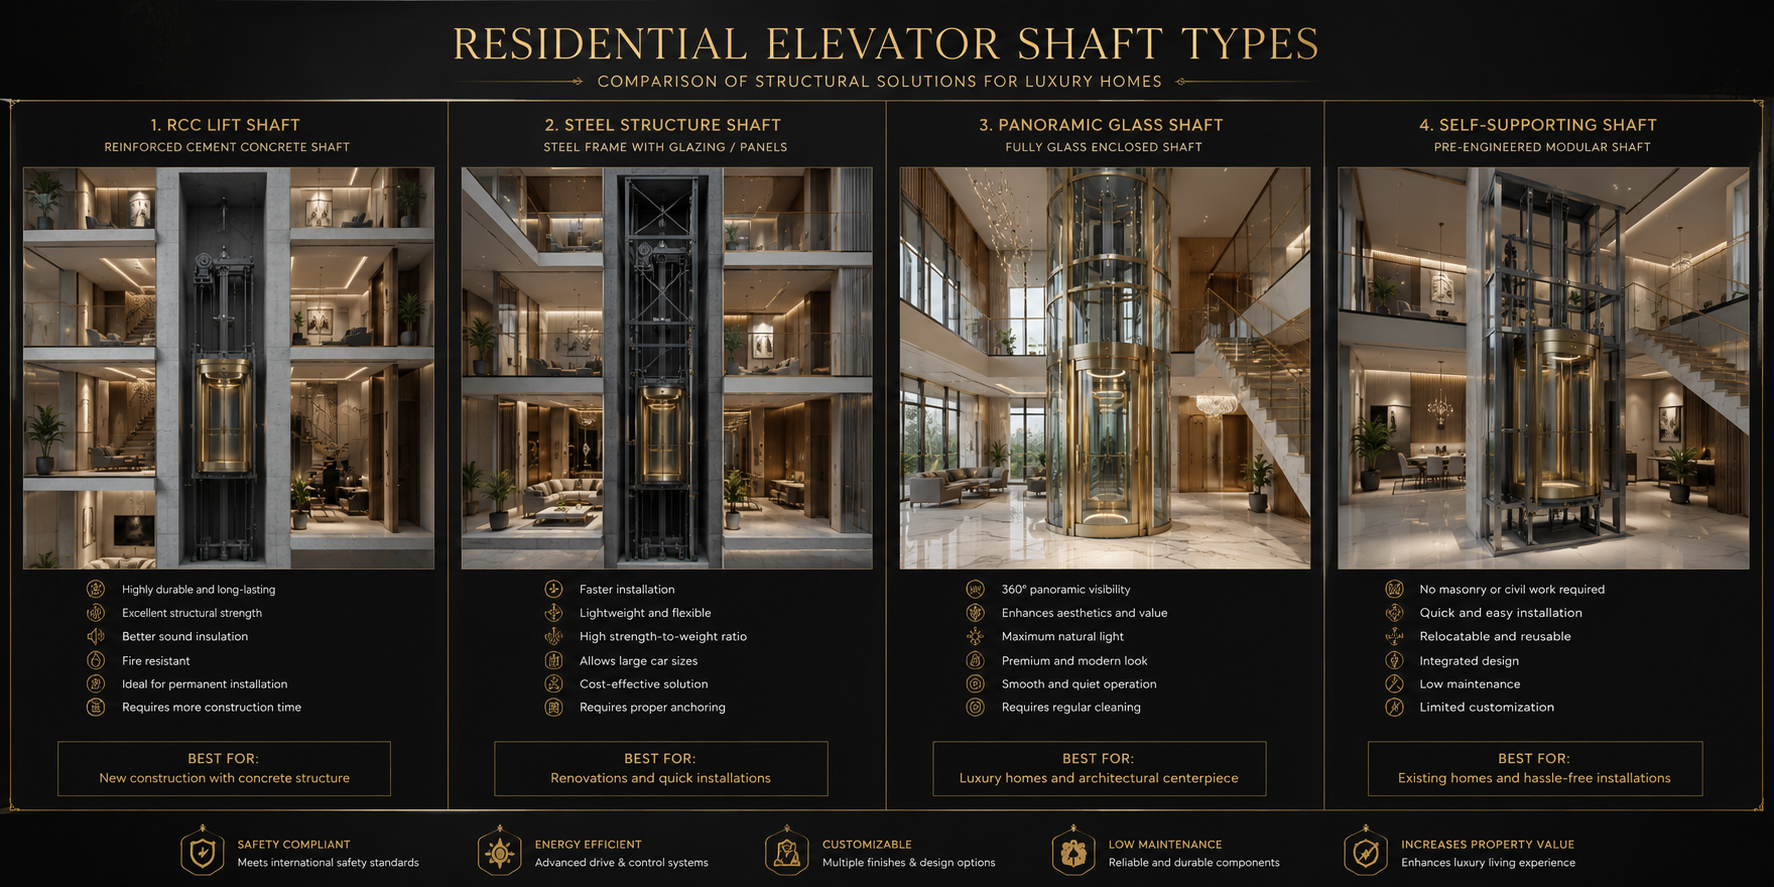
Traditional reinforced concrete shaft construction commonly used in villas, apartments, and residential buildings.
Fabricated steel enclosure suitable for retrofit projects and luxury home elevator installations.
Architectural glass enclosures offering unobstructed views and a premium visual experience.
Independent structural systems designed to support the elevator without a conventional masonry shaft.
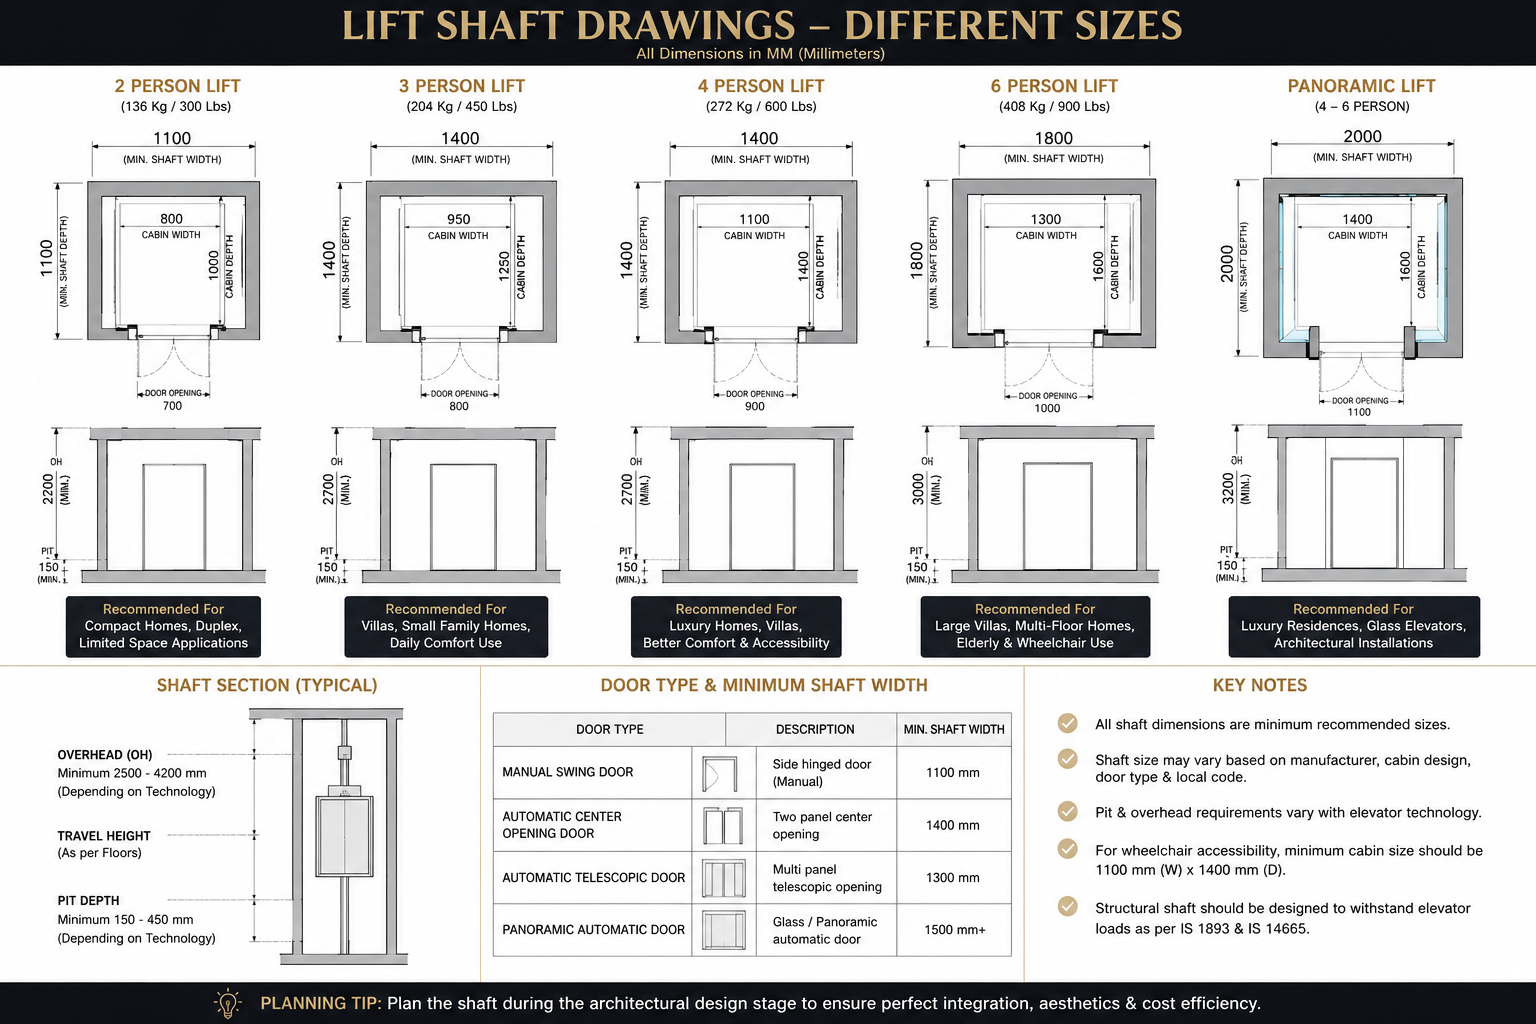
The following lift shaft drawings illustrate commonly used residential elevator dimensions for compact homes, villas, duplex residences, panoramic elevators, and luxury architectural installations. These drawings provide a useful starting point during the planning stage. Final dimensions may vary depending on elevator technology, cabin configuration, door type, travel height, and applicable standards.
Ideal for compact homes, duplex residences and projects where installation space is limited.
Suitable for small family homes offering improved comfort while maintaining a compact footprint.
The most popular residential elevator size for villas and premium homes.
Recommended for larger villas, multi-generational homes and projects requiring enhanced accessibility.
For luxury residential elevators, automatic center-opening doors are generally preferred due to their symmetrical appearance, wider clear opening, and premium user experience. Manual swing doors remain suitable for compact installations, while panoramic automatic doors are commonly specified for architectural glass elevators and self-supporting elevator systems.
Door configuration significantly influences the required shaft dimensions of a residential elevator. Automatic doors generally require larger shaft widths than manual swing doors due to door operators, landing equipment, and safety clearances. Selecting the appropriate door system during the planning stage helps ensure comfortable access, smooth operation, and future accessibility compliance.
| Door Type | Typical Application | Minimum Shaft Width | Luxury Suitability |
|---|---|---|---|
| Manual Swing Door | Compact Home Lifts | 1100 mm | ★★★☆☆ |
| Automatic Telescopic Door | Residential Elevators | 1300 mm | ★★★★☆ |
| Automatic Center Opening Door | Premium Home Elevators | 1400 mm | ★★★★★ |
| Panoramic Automatic Door | Architectural Glass Elevators | 1500 mm+ | ★★★★★ |
Automatic center-opening doors are widely regarded as the premium choice for luxury residential elevators due to their balanced appearance, smooth operation, and enhanced accessibility. For architectural panoramic elevators such as Volo Phantom, automatic glass doors provide the most seamless integration with contemporary villa designs.
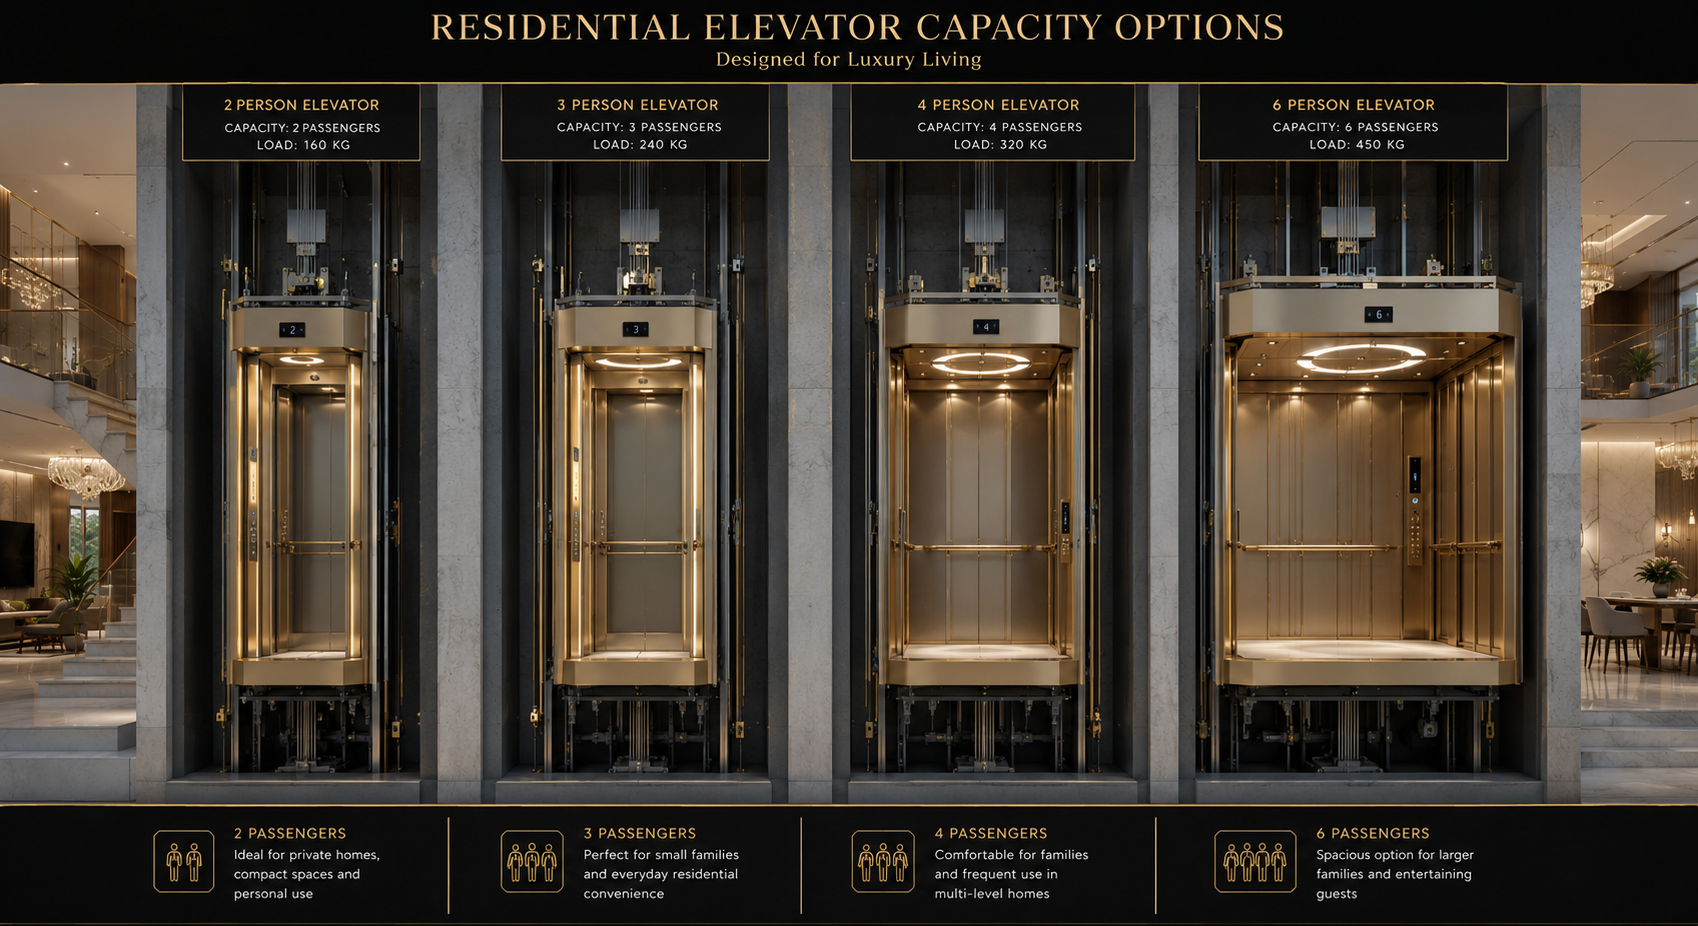
Residential elevator shaft dimensions vary based on passenger capacity, cabin size, door configuration, accessibility requirements, and elevator technology. Larger capacities generally require wider shafts and larger cabin dimensions to ensure passenger comfort and regulatory compliance.
Typical shaft size starting from 1100 × 1100 mm.
Typical shaft size around 1400 × 1400 mm.
Most common villa elevator configuration.
Recommended for larger villas and wheelchair accessibility.
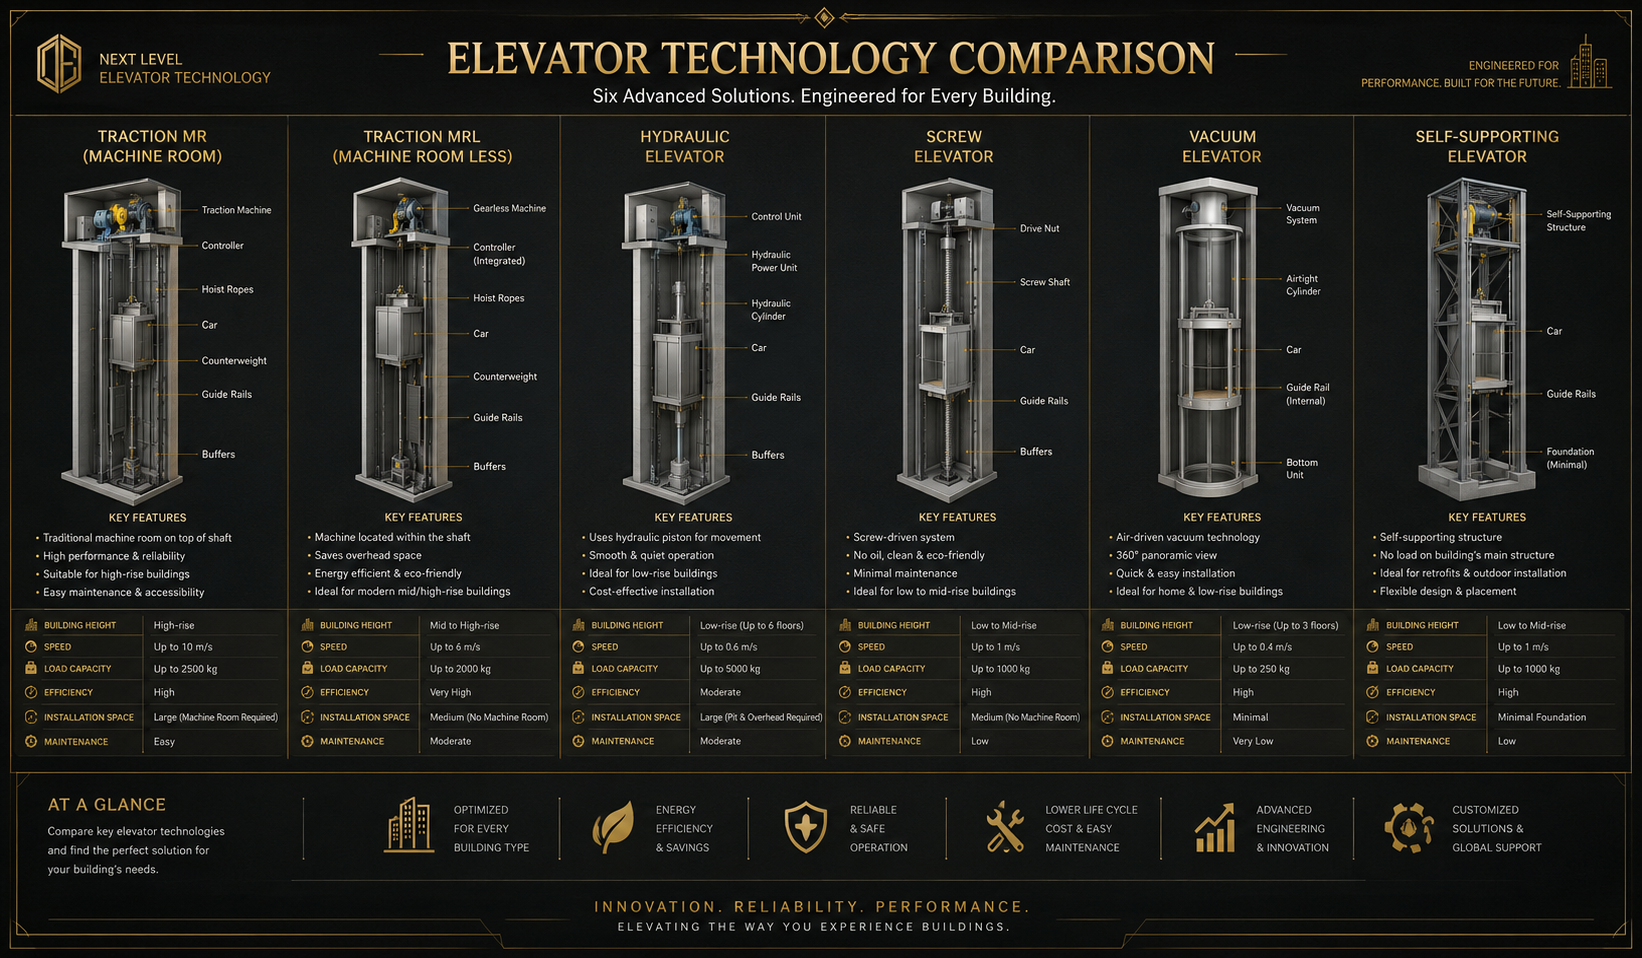
Different elevator technologies require different shaft dimensions, pit depths, and overhead clearances. Understanding these requirements helps homeowners, architects, and builders select the most suitable solution for their project.
| Elevator Type | Shaft Required | Pit Required | Overhead | Luxury Suitability |
|---|---|---|---|---|
| Traction MR | Yes | 300–600mm | 3200–4200mm | ★★★★★ |
| Traction MRL | Yes | 150–450mm | 2800–3500mm | ★★★★★ |
| Hydraulic Elevator | Yes | 150–300mm | 2600–3000mm | ★★★★☆ |
| Screw Elevator | Optional | 0–100mm | 2400–2800mm | ★★★★☆ |
| Vacuum Elevator | No | None | Minimal | ★★★☆☆ |
| Self Supporting Elevator | Integrated | 0–150mm | Varies | ★★★★★ |
Among modern residential elevators, self-supporting elevators, compact traction systems, and screw-driven elevators generally require the least construction space. The ideal solution depends on travel height, passenger capacity, accessibility requirements, and architectural objectives.
Often among the smallest construction footprints and ideal for retrofits.
Minimal pit requirements and compact installation dimensions.
Excellent balance between luxury, performance, and space efficiency.
No conventional shaft construction required in many applications.
One of the most common questions homeowners ask is how much space is required to install a home elevator. The answer depends on the lift technology, passenger capacity, and accessibility requirements.
For compact residential elevators, shaft sizes can start from approximately 1100mm × 1100mm. However, for comfortable daily use and long-term practicality, most luxury home elevators are planned between 1400mm × 1400mm and 1800mm × 1800mm.
Approx. 1100mm × 1100mm shaft footprint.
Approx. 1400mm × 1400mm to 1600mm × 1600mm.
Approx. 1600mm × 1600mm to 1800mm × 1800mm.
Generally 1600mm × 1600mm and above.
The pit is the recessed portion below the lowest landing floor. Modern residential elevators can operate with shallow pits or even pitless configurations depending on technology and application.
Typically requires 150mm–450mm pit depth depending on travel height and speed.
Usually requires 150mm–300mm pit depth for residential applications.
Can often be installed with little or no pit, making it ideal for retrofits.
Often supplied with shallow pit designs for easier integration.
Overhead clearance refers to the vertical distance between the highest landing floor and the underside of the roof slab. Adequate overhead ensures safe operation of the elevator and proper accommodation of guide rails, drive systems, and safety equipment.
| Technology | Typical Overhead |
|---|---|
| Traction MR | 3200–4200mm |
| Traction MRL | 2800–3500mm |
| Hydraulic | 2600–3000mm |
| Screw Elevator | 2400–2800mm |
| Self Supporting Elevator | Varies by design |

Luxury residential elevators should be planned during the architectural design stage whenever possible. Early coordination between architects, structural consultants, interior designers, and elevator specialists ensures optimal shaft positioning and aesthetics.
Architects should coordinate lift shaft dimensions, pit requirements, beam locations, electrical provisions, ventilation requirements, and landing door openings during the early design phase. Proper planning minimizes structural modifications and ensures seamless integration with luxury residential architecture.
Position the elevator for convenient circulation between living spaces.
Coordinate shaft loads with structural engineers early in the design process.
Integrate finishes, lighting, and materials with the home's design language.
Plan for long-term accessibility and ageing-in-place requirements.
Traction MRL and panoramic elevators remain the preferred solution for luxury residences.
Compact residential elevators can be integrated within stairwells and void spaces.
Self-supporting elevators reduce the need for extensive structural modifications.
Panoramic glass elevators can become a focal design element within the residence.
Choosing the correct shaft dimensions is one of the most important decisions in any residential elevator project. A properly designed shaft improves aesthetics, ride quality, accessibility, future flexibility, and property value while reducing installation complexity.

Modern luxury residences are increasingly incorporating elevators as an essential architectural feature rather than an accessibility afterthought. Whether designing a contemporary villa, duplex residence, penthouse, or multigenerational family home, proper lift shaft planning ensures seamless integration with the architecture while enhancing convenience and long-term property value.
For most premium villas, Volo recommends planning a minimum shaft size between 1400mm × 1400mm and 1800mm × 1800mm. This provides greater flexibility for future cabin upgrades, wheelchair accessibility, premium interiors, and automatic door configurations.
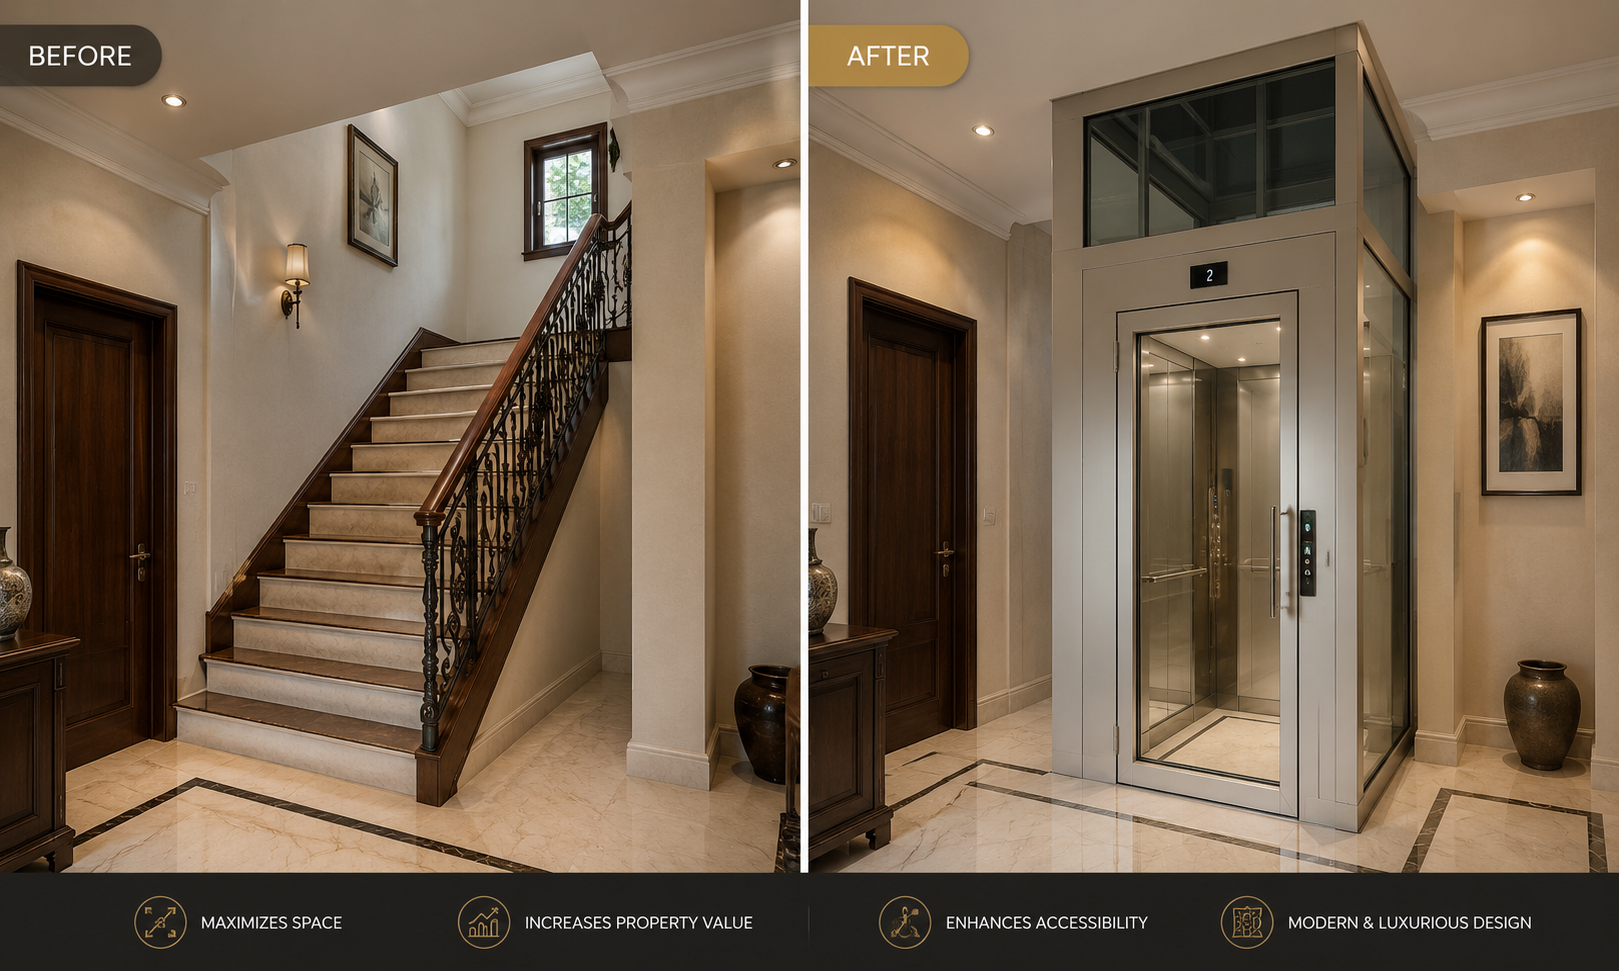
Yes. Many residential elevators can be installed in existing homes without major structural reconstruction. Modern solutions such as self-supporting elevators, screw-driven elevators, and compact traction systems enable installation within staircase voids, unused corners, double-height spaces, and architectural openings.
One of the most common locations for residential elevator retrofits.
Ideal for panoramic and architectural elevator installations.
Glass shafts can be installed externally with minimal impact to interiors.
Reduce the need for traditional masonry shafts.

Learn more about the Volo Phantom architectural elevator designed for luxury villas, duplex homes, and self-supporting panoramic installations.
Self-supporting elevators are transforming residential elevator design. Unlike conventional installations requiring reinforced masonry shafts, self-supporting systems incorporate their own engineered structure, reducing civil work and creating greater architectural freedom.
Architectural panoramic elevators have become increasingly popular among luxury homeowners seeking transparency, natural light, and visual connection between floors. These installations often become a defining design feature of the residence.
Designed for luxury residences, Volo Phantom combines panoramic aesthetics, premium materials, and self-supporting structural engineering to create a seamless architectural experience.
| Technology | Shaft | Pit | Ride Quality | Luxury Rating |
|---|---|---|---|---|
| Traction MRL | Required | Low | Excellent | ★★★★★ |
| Hydraulic | Required | Medium | Very Good | ★★★★☆ |
| Screw Elevator | Optional | Very Low | Good | ★★★★☆ |
| Vacuum Elevator | Not Required | None | Good | ★★★☆☆ |
| Self Supporting Elevator | Integrated | Low | Excellent | ★★★★★ |
Small shafts restrict cabin size and future upgrade options.
Pit depth should be verified before construction begins.
Landing door requirements should be considered during planning.
Plan for wheelchair access and long-term mobility requirements.
Lift shaft dimensions are determined by passenger capacity, cabin size, door configuration, elevator technology, pit depth requirements, overhead clearance, and accessibility considerations. Architects typically begin by selecting the required cabin size and then work backwards to determine the shaft dimensions recommended by the elevator manufacturer.
For residential projects, shaft sizes generally range from approximately 1100 × 1100 mm for compact elevators to 2000 × 2000 mm and above for panoramic and luxury architectural elevators.
When calculating lift shaft dimensions, homeowners and architects should consider passenger capacity, cabin size, door type, accessibility requirements, pit depth, overhead clearance, and elevator technology. While compact residential elevators may start from approximately 1100mm × 1100mm, most premium home elevators require larger shafts for comfort and future flexibility.
Compact elevator solutions with minimal structural requirements.
The most common residential elevator application in India.
Often benefit from traction MRL systems for ride comfort and efficiency.
Require careful planning of shaft dimensions, pit depth, and overhead clearances.
Traction MRL elevators are among the most popular choices for G+2 villas due to their smooth ride quality, energy efficiency, and premium appearance.
Compact home elevators can fit within shafts starting around 1100mm × 1100mm, subject to manufacturer specifications.
Compact residential elevators can be installed in shafts starting around 1100mm × 1100mm depending on technology and cabin requirements.
Certain compact residential elevators may fit close to 1 metre, although comfort and accessibility can be limited.
Yes. External elevators can be installed within weather-protected steel or glass structures.
A self-supporting elevator incorporates its own engineered structure and typically requires less civil construction.
Self-supporting and screw-driven elevators generally require the least structural modifications.
Many residential elevators can be integrated within staircase voids if adequate dimensions are available.
Most residential elevators require overhead clearances between 2400mm and 3500mm.
No. Several modern elevator technologies can operate with shallow pits or pitless configurations.
Traction MRL and panoramic elevators remain among the most popular choices for luxury villas.
Yes. Wheelchair-accessible elevators require larger cabin dimensions and appropriately sized shafts.
Most 4-person residential elevators require approximately 1400mm × 1400mm shaft dimensions.
Typical shaft dimensions are around 1800mm × 1800mm depending on cabin size and technology.
Yes. Panoramic elevators can often be integrated into existing homes using self-supporting structures.
Installation timelines vary but most residential projects are completed within a few weeks after site readiness.
A professional lift shaft assessment is the best way to identify suitable dimensions and elevator technologies.
Certain technologies such as self-supporting, screw, and vacuum elevators may not require a traditional masonry shaft.
Pit requirements vary from zero to approximately 450mm depending on elevator technology.
Screw-driven and self-supporting elevators generally require the smallest structural footprint.
Yes. Panoramic elevators are among the most popular solutions for luxury villas and architectural residences.
Most automatic residential elevator doors require shaft widths between approximately 1300mm and 1500mm depending on the door configuration and cabin dimensions.

Residential elevator requirements vary significantly based on local construction practices, plot sizes, architectural styles, and municipal regulations. Across Bangalore, Bengaluru, Mysore, Hyderabad, Chennai, Coimbatore, Kochi, Pune, Mumbai, and Delhi NCR, homeowners are increasingly integrating elevators into villas, duplex homes, penthouses, and multigenerational residences.
In Bangalore and Karnataka, luxury villa projects frequently incorporate panoramic elevators, self-supporting elevators, and traction MRL elevators due to their space efficiency, premium aesthetics, and smooth ride quality. Proper shaft planning during the architectural stage helps reduce construction costs while ensuring greater flexibility for future upgrades.
In Bengaluru, Whitefield, Sarjapur Road, Electronic City, HSR Layout, Koramangala, Jayanagar, JP Nagar, Yelahanka, Devanahalli, and North Bangalore villa developments, elevator planning is increasingly becoming part of the architectural design stage. Homeowners are prioritizing panoramic elevators, luxury home lifts, and self-supporting elevator systems to improve accessibility, convenience, and property value.
Homeowners in Whitefield, Sarjapur, Devanahalli, HSR Layout, Koramangala, Jayanagar, Hebbal, Yelahanka, and Electronic City frequently evaluate shaft dimensions during the architectural planning stage to avoid future structural modifications.
Whether designing a new residence or retrofitting an existing home, shaft dimensions should be evaluated alongside staircase layouts, structural loads, electrical provisions, pit requirements, and accessibility considerations. Early planning ensures the elevator becomes a seamless architectural feature rather than a later addition.
Volo works with homeowners, architects, interior designers, and builders across India to develop elevator solutions that combine engineering precision, luxury aesthetics, and long-term practicality.
Not sure whether your home can accommodate an elevator? Our specialists can review your floor plans, staircase layout, shaft dimensions, pit requirements, and elevator options to recommend the most suitable solution for your project.
Our specialists can help determine the ideal shaft dimensions, pit requirements, and elevator technology for your home, villa, duplex residence, or architectural project.