Apartment Lift Pricing β€’ Bangalore

Apartment Lift
Packages & Pricing
Designed Around
Your Building.

Discover transparent apartment lift pricing, compare premium lift packages, understand engineering options and choose the right elevator before your project begins.

165+
Apartment Projects
6+
Years Experience
24Γ—7
Support
Premium
Global Components
FREE CONSULTATION

Get Your Lift Recommendation

Receive package recommendation, estimated pricing and planning guidance.

βœ” Quote within 30 minutes during business hours
Thank you! Our consultant will contact you shortly.
Something went wrong. Please try again.

Apartment Lift Packages & Starting Prices

Compare four carefully engineered apartment elevator packages for residential projects across Bangalore. Every package can be customised based on travel height, passenger capacity, finishes and project requirements.

ENTRY

Urban One

Essential Apartment Lift

Starts From β‚Ή8.49 Lakhs
Traction MR Starts from β‚Ή8.49 Lakhs
Gearless MRL Starts from β‚Ή8.99 Lakhs
  • βœ” G+4 Buildings
  • βœ” Up to 8 Passengers
  • βœ” Machine Room Less
  • βœ” Energy Efficient Drive
  • βœ” Stainless Steel Cabin
  • βœ” Auto Rescue Device
Explore Package
PERFORMANCE

Urban Pro

High Performance Apartment Lift

Starts From β‚Ή11.99 Lakhs
Traction MR Starts from β‚Ή11.99 Lakhs
Gearless MRL Starts from β‚Ή12.99 Lakhs
  • βœ” High Rise Ready
  • βœ” Up to 13 Passengers
  • βœ” Premium Global Components
  • βœ” Faster Door Operation
  • βœ” Luxury Cabin Interiors
  • βœ” Remote Diagnostics
Explore Package
SIGNATURE

Urban Elite

Signature Luxury Collection

Starts From β‚Ή14.99 Lakhs
Traction MR Starts from β‚Ή14.99 Lakhs
Gearless MRL Starts from β‚Ή15.99 Lakhs
  • βœ” Premium Luxury Projects
  • βœ” Fully Custom Interiors
  • βœ” Imported Components
  • βœ” Designer Finishes
  • βœ” Smart Lift Integration
  • βœ” Concierge Support
Explore Package

Find the Right Lift for Your Building

Answer a few questions about your project & get a recommended lift configuration based on VOLO engineering guidelines. The recommendation considers building height, apartment count, occupancy and application to suggest the most suitable package, lift capacity, technology and estimated investment.

Project Information

🏒

Your Engineering Recommendation

Complete the project information & click Generate Recommendation.

  • βœ“ Suitable VOLO Package
  • βœ“ Lift Technology
  • βœ“ Recommended Capacity
  • βœ“ Number of Lifts
  • βœ“ Travel Speed
  • βœ“ Indicative Budget
  • βœ“ Engineering Notes

What Determines the Cost of an Apartment Lift?

No two apartment buildings are identical. The final investment depends on building height, passenger traffic, lift technology, cabin size & safety features. Understanding these factors helps you choose the right solution for long-term performance.

🏒

Building Height

Travel height directly affects guide rails, ropes or belts, motor sizing and installation complexity.

Price Impact Moderate to High
πŸ‘₯

Passenger Capacity

Larger cabins require stronger structures, wider doors, more powerful machines and larger shaft dimensions.

Price Impact High
⚑

Travel Speed

Higher speeds improve waiting times but require premium motors, controllers and braking systems.

Price Impact High
βš™οΈ

Lift Technology

Choose between Hydraulic, Gearless MRL or Machine Room systems depending on the project requirements.

Price Impact Moderate
✨

Cabin Design

Premium finishes, designer ceilings, flooring, mirrors and lighting significantly influence the overall investment.

Price Impact Moderate
πŸ“‘

Safety & Smart Features

ARD, access control, GSM monitoring, IoT diagnostics, CCTV integration and touchless operation enhance functionality.

Price Impact Low to Moderate

Engineered for Lifetime Value

At VOLO, every apartment lift is engineered around passenger traffic, shaft dimensions, travel height, lifecycle cost and maintenance efficiency. Our objective is to recommend the most suitable solution for your buildingβ€”not simply the lowest-priced option.

  • βœ” Traffic-based lift selection
  • βœ” Premium global components
  • βœ” Energy-efficient drive systems
  • βœ” Future-ready modernisation options
  • βœ” Optimised lifecycle operating cost

Need a Project-Specific Estimate?

Share your drawings or project details and our engineering team will recommend the most suitable apartment lift configuration.

Request Detailed Proposal
Typical turnaround: 24–48 Hours

Compare Our Apartment Lift Packages

Every apartment project has different traffic requirements, budgets and architectural constraints. Compare all four VOLO apartment lift packages to identify the solution best suited for your development.

Specification
Urban One Essential
Urban Plus Most Popular
Urban Pro Performance
Urban Elite Signature
Suitable Buildings G+4 G+4 G+7 – G+9 G+10+
Passenger Capacity 6 Passenger 8 Passenger 8–10 Passenger 10–13 Passenger
Rated Load 408 kg 544 kg 544–680 kg 680–884 kg
Travel Speed 0.5–0.63 m/s 0.63–1.0 m/s 1.0 m/s 1.0–1.5 m/s
Technology MRL Gearless MRL Gearless MRL Gearless MR / Premium MRL
Energy Efficiency β˜…β˜…β˜…β˜…β˜† β˜…β˜…β˜…β˜…β˜… β˜…β˜…β˜…β˜…β˜… β˜…β˜…β˜…β˜…β˜…
Ride Comfort β˜…β˜…β˜…β˜…β˜† β˜…β˜…β˜…β˜…β˜… β˜…β˜…β˜…β˜…β˜… β˜…β˜…β˜…β˜…β˜…
Cabin Finish Standard Stainless Steel Premium Stainless Steel Designer Collection Fully Custom Interior
Smart Features Optional Included Advanced Premium Suite
Remote Monitoring Optional Optional Included Included
Recommended Projects Budget Apartments Residential Apartments Premium Developments Luxury Residential
Indicative Price β‚Ή8.49L+ β‚Ή9.99L+ β‚Ή11.99L+ β‚Ή14.99L+
View Package View Package View Package View Package
Need help choosing? Our engineering team can recommend the most suitable apartment lift based on traffic analysis, shaft dimensions, lifecycle operating cost and your available budget.

Choose the Right Lift Technology for Your Apartment Project

Apartment lifts are available in multiple drive technologies, each designed for different building heights, passenger traffic & budgets. Understanding the advantages of each system helps ensure better ride comfort, energy efficiency & long-term reliability.

Hydraulic Apartment Lift
Budget Friendly

Hydraulic Apartment Lift

Hydraulic lifts are suitable for low-rise apartment buildings with fewer passengers. They provide smooth operation, lower initial investment and are ideal where travel height is limited.

  • βœ” Best for Low-rise Apartments
  • βœ” Quiet Ride
  • βœ” Lower Initial Cost
  • βœ” Compact Installation
  • βœ” Easy Maintenance
Explore Hydraulic Lifts
Machine Room Apartment Lift
High Rise

Machine Room Lift

Machine room elevators are recommended for taller apartment buildings requiring higher speeds, larger capacities and superior traffic handling.

  • βœ” Best for G+8+
  • βœ” High Capacity
  • βœ” Faster Speeds
  • βœ” Heavy Duty Performance
  • βœ” Ideal for Premium Projects
Explore Machine Room Lifts

Which Technology Does VOLO Recommend?

For most apartment projects from G+4 onwards, VOLO recommends Gearless Machine Room Less (MRL) technology due to its balance of energy efficiency, ride quality, lower maintenance requirements and efficient use of building space. Hydraulic lifts remain an excellent solution for low-rise developments, while Machine Room systems are typically reserved for taller buildings or projects with higher passenger traffic.

Get Engineering Recommendation

Built with Premium Global Elevator Components

An apartment lift is only as reliable as the components inside it. VOLO combines carefully selected global brands with proven engineering practices to deliver safer operation, smoother ride quality, lower maintenance requirements and a longer service life.

βš™οΈ

Traction Machine

High-efficiency gearless machines delivering smooth acceleration, quieter operation and lower energy consumption.

Montanari Sicor Torin Drive
πŸ–₯️

Lift Controller

Intelligent controllers ensure accurate floor levelling, smoother travel, faster response and enhanced safety monitoring.

STEP Monarch Arkel
πŸšͺ

Door System

Automatic door operators are engineered for reliable daily performance with quiet operation and consistent opening cycles.

Fermator Wittur Selcom
⚑

Variable Frequency Drive

Advanced drive systems optimise motor performance while improving passenger comfort and reducing energy consumption.

Ziehl-Abegg Yaskawa Fuji Electric
πŸ›’οΈ

Hydraulic System

Premium hydraulic power units and valves provide smooth travel, precise stopping accuracy and dependable long-term operation.

Bucher Blain
πŸ›‘οΈ

Safety Components

Every apartment lift integrates recognised safety systems designed for passenger protection & regulatory compliance.

Dynatech Montanari Wittur

Why Component Selection Matters

Many apartment lifts appear similar from the outside, but their long-term performance depends on the quality of the machines, controllers, doors and safety systems installed inside. Choosing globally recognised brands can improve ride quality, reduce downtime, simplify maintenance and extend the service life of the lift.

  • βœ” Improved passenger comfort
  • βœ” Better spare parts availability
  • βœ” Lower lifecycle maintenance cost
  • βœ” Higher energy efficiency
  • βœ” Reliable long-term performance
  • βœ” Easier future modernisation
100%
Every VOLO lift is engineered using carefully selected components based on the project requirements rather than a one-size-fits-all specification.
Discuss Your Project

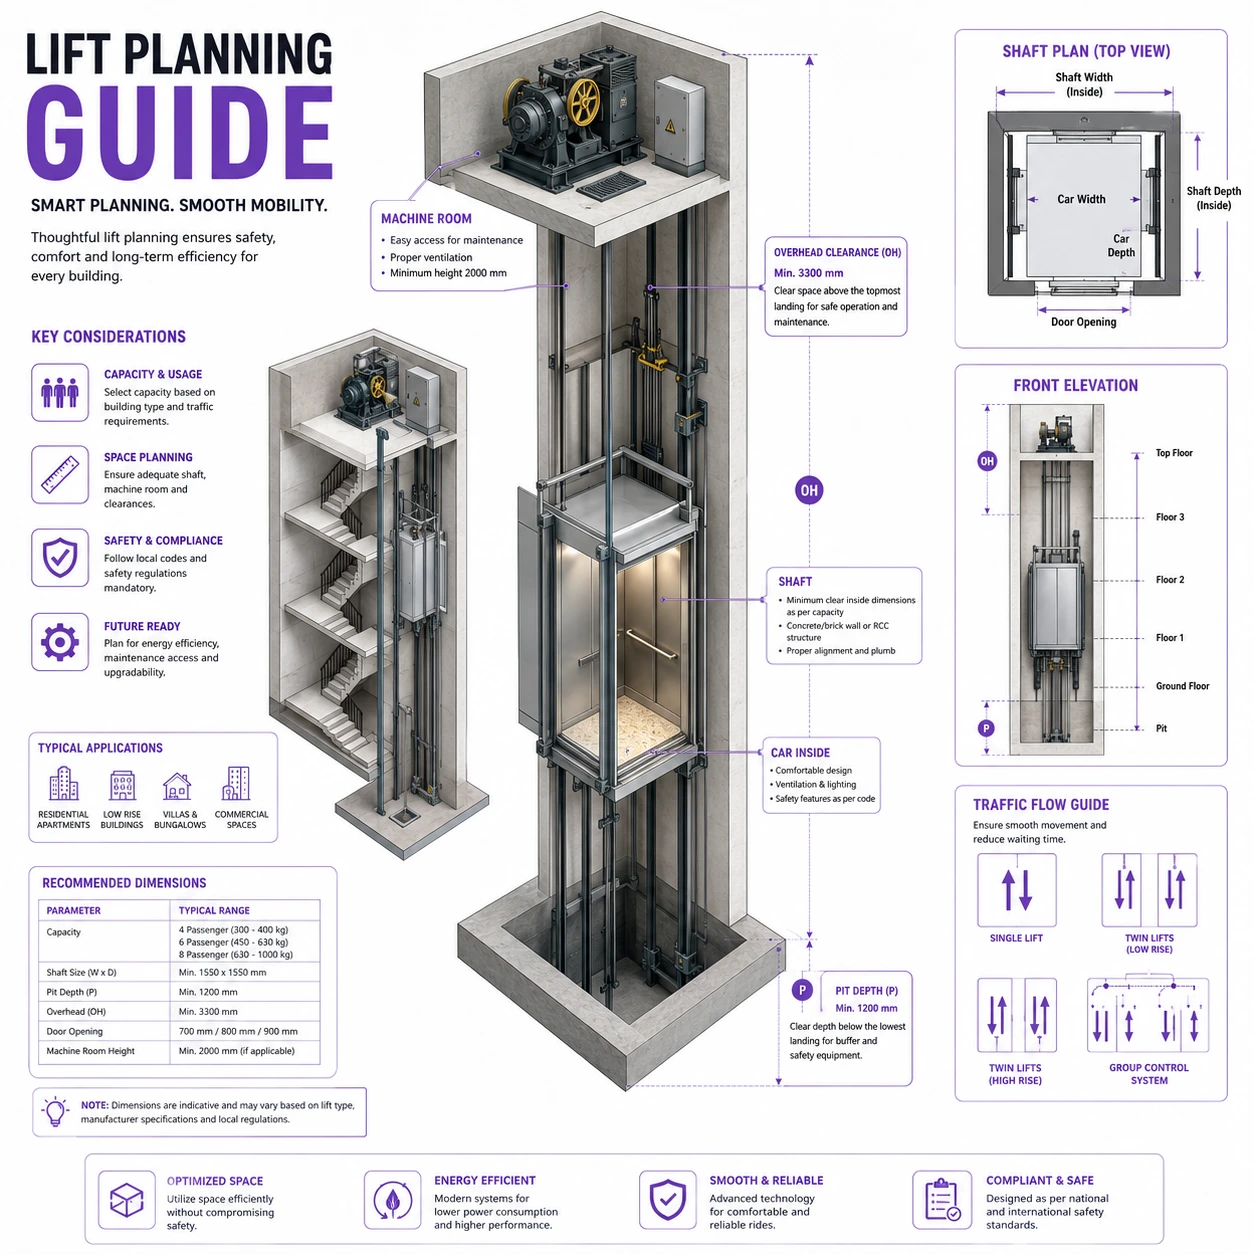
Apartment Lift Shaft Planning Guide

Proper civil planning is essential for a safe & efficient lift installation. The shaft dimensions, pit depth, overhead clearance & door openings should be considered during the design stage to minimise project delays & costly modifications during construction.

Apartment Lift Shaft Planning Guide

Before Finalising Civil Drawings

  • Shaft Size Determined by lift capacity, cabin dimensions and door configuration.
  • Pit Depth Varies depending on travel height, speed & safety standards.
  • Overhead Clearance Adequate overhead space is required for safe installation & maintenance.
  • Door Opening Door width depends on passenger capacity, accessibility & usage.
  • Power Supply Electrical supply, earthing & distribution to be planned before installation.
  • Machine Room Required only for selected traction systems with MR.

Need Detailed GA Drawings?

Share your architectural drawings or floor plans and our engineering team will prepare a preliminary lift layout with recommended shaft dimensions, lift capacity and civil requirements for your project.

Estimate Your Apartment Lift Investment

Generate an indicative apartment lift budget based on your building configuration. This estimator uses VOLO engineering guidelines to recommend the most suitable lift package and technology. Final pricing depends on the approved drawings, specifications and project requirements.

Project Configuration

πŸ“ˆ

Estimated Investment

Complete your project configuration to receive:

  • βœ“ Indicative project cost
  • βœ“ Recommended package
  • βœ“ Recommended technology
  • βœ“ Budget range
  • βœ“ Engineering recommendation
  • βœ“ Next steps
Important: This calculator provides an indicative budget for planning purposes only. The final quotation depends on travel height, shaft dimensions, civil readiness, finishes, local regulations, installation conditions, freight charges and the approved technical specification.

From Planning to Handover

Purchasing an apartment lift is more than selecting a product. It involves engineering planning, civil coordination, manufacturing, installation, statutory compliance and long-term maintenance. Understanding each stage helps developers, builders and apartment associations deliver successful projects with fewer delays.

01

Project Consultation

Discuss building type, traffic analysis, passenger capacity, budget and expected completion schedule.

02

Civil Review

Review architectural drawings, shaft dimensions, pit depth, overhead clearance and electrical requirements.

03

Engineering Proposal

Receive the recommended lift configuration, GA drawings, specifications and commercial proposal.

04

Manufacturing

Components are manufactured, inspected and prepared according to the approved technical specification.

05

Installation

Qualified installation engineers assemble the equipment, align the system and complete electrical integration.

06

Testing & Commissioning

Performance, safety systems, levelling accuracy, rescue functions and ride quality are verified before handover.

07

Training & Handover

Site personnel receive operating guidance, documentation & maintenance guidance before project completion.

08

Annual Maintenance

Scheduled preventive maintenance ensures reliable operation, safety compliance and maximum equipment life.

Typical Project Duration

Most apartment lift projects are completed within 8–16 weeks after approval of drawings and advance confirmation. Larger or customised projects may require additional manufacturing time depending on specifications and imported components.

Speak With an Engineer

Apartment Lift Installation Across Bangalore

VOLO provides apartment lift design, supply, installation, modernization, repairs and Annual Maintenance Contracts (AMC) across Bangalore and surrounding growth corridors. Our engineering team supports builders, developers, apartment associations and commercial property owners from project planning through long-term maintenance.

East Bangalore

Whitefield, Varthur, Gunjur, Brookefield, KR Puram, Hoodi, Kadugodi and nearby areas.

Explore Area β†’

South Bangalore

Electronic City, JP Nagar, Bannerghatta Road, Banashankari, Kanakapura Road and surrounding neighbourhoods.

Explore Area β†’

North Bangalore

Hebbal, Yelahanka, Devanahalli, Thanisandra, Hennur Road and Airport corridor.

Explore Area β†’

Central Bangalore

MG Road, Richmond Town, Indiranagar, Ulsoor, Shivajinagar and CBD locations.

Explore Area β†’

West Bangalore

Rajajinagar, Vijayanagar, Nagarbhavi, Kengeri, RR Nagar and nearby developments.

Explore Area β†’

Growing Corridors

Sarjapur Road, HSR Layout, Bellandur, Bommasandra and emerging residential developments.

Explore Area β†’

Need Apartment Lift Pricing for Your Location?

Our engineers understand local building practices, municipal requirements and project conditions across Bangalore. Contact us for a project-specific recommendation.

Planning Guides & Technical Resources

Download practical planning resources to help evaluate apartment lift requirements, coordinate with consultants and prepare your project before requesting a detailed quotation.

πŸ“

Apartment Lift Planning Guide

Overview of lift planning, shaft considerations, project workflow and installation requirements.

Download PDF β†’
πŸ“

Lift Shaft Size Guide

Indicative shaft dimensions for common passenger capacities and apartment configurations.

Download PDF β†’
πŸ“‹

Builder's Planning Checklist

Civil, electrical and structural checklist to review before lift installation begins.

Download PDF β†’
🏒

Apartment Lift Specification Guide

Passenger capacity, speeds, finishes, doors, machine options and recommended applications.

Download PDF β†’
πŸ”§

Maintenance Planning Guide

Preventive maintenance recommendations, AMC options and lifecycle planning.

Download PDF β†’
πŸ“„

GA Drawing Request

Upload architectural drawings and receive preliminary lift layout recommendations.

Upload Drawings β†’

Need Project-Specific Engineering Documents?

Our engineering team can review your architectural drawings and prepare preliminary shaft recommendations, lift specifications and layout guidance tailored to your project.

Apartment Lift FAQs

Answers to the most common questions about apartment lift pricing, installation, planning, maintenance and technology.

The investment depends on the number of floors, travel height, passenger capacity, technology, finishes and site conditions. Use the VOLO Cost Calculator above for an indicative estimate or contact our engineering team for a project-specific quotation.

Gearless Machine Room Less (MRL) elevators are widely selected for modern apartment buildings because they offer efficient space utilisation, smooth ride quality and lower energy consumption. The appropriate technology depends on your project's requirements.

Shaft dimensions vary depending on passenger capacity, door configuration, lift technology and applicable standards. Our engineering team prepares project-specific General Arrangement (GA) drawings after reviewing your architectural plans.

Typical projects are completed within approximately 8–16 weeks after design approval, subject to manufacturing schedules, site readiness and project complexity.

Yes. Cabin finishes, flooring, lighting, mirrors, COP panels, landing doors and accessibility features can all be customised according to the architectural theme and project requirements.

Regular preventive maintenance helps maintain ride quality, reliability and safety. Maintenance schedules should follow the manufacturer's recommendations and applicable regulations.

Yes. VOLO supports lift modernisation projects involving controllers, machines, doors, safety systems, interiors and performance upgrades, depending on the condition of the existing installation.

Yes. Our engineering team reviews drawings to recommend suitable lift capacity, shaft dimensions, pit depth, overhead requirements and technology before construction progresses.

Ready to Plan Your Apartment Lift?

Whether you're developing a new apartment building, modernising an existing lift or evaluating options during the planning stage, our engineering team can help you identify a solution that aligns with your building requirements, expected passenger traffic and long-term maintenance objectives.

βœ“ Engineering Consultation
βœ“ Project-Specific GA Drawings
βœ“ Budgetary Proposal
βœ“ Technical Specification Review
βœ“ Civil Planning Support
βœ“ Lifecycle Maintenance Guidance

165+

Projects Delivered

6+

Years of Industry Experience

Bangalore

Primary Service Region

MRL β€’ MR β€’ Hydraulic

Solutions for Multiple Building Types

Planning a new project? Sharing architectural drawings early in the design phase allows our engineering team to recommend suitable shaft dimensions, lift capacity, technology and preliminary civil requirements before construction progresses.